
Primary on Main



Address
1508 Ten Palms Court, Las Vegas, NV
Price
$ 2,498,888
Property Attributes
- MLS#2820412
- TypeSingle Family
- Listing Status Active
- CountyClark
- CityLas Vegas
- NeighborhoodTen Palms Estate
- Zip89117
- Style
- Year Built1995
- Taxes$ 5931
- Price$ 2,498,888
- Bedrooms4
- Full Bathrooms3
- Half Bathrooms0
- Sqr Footage3439
- Lot Size0.53 Acres
Data Source:
Greater Las Vegas MLS (GLVAR)
Property Description
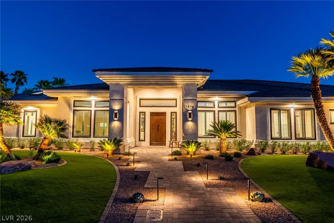
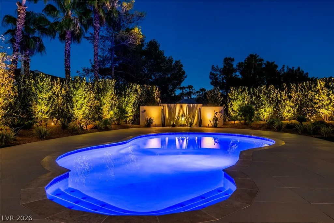
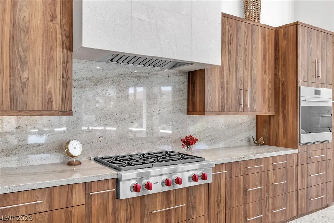
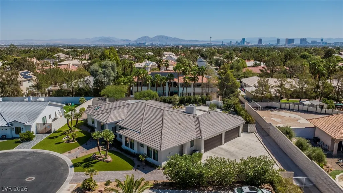
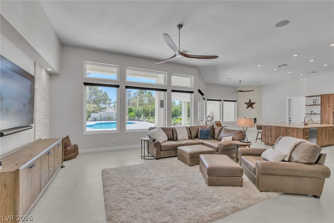
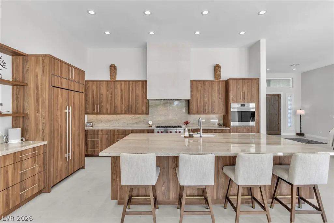
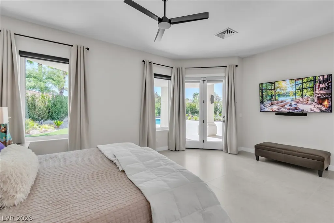
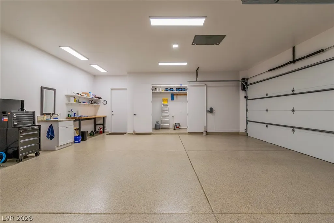
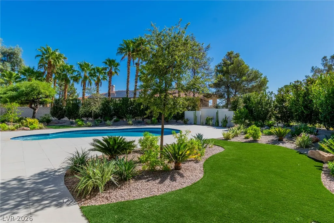
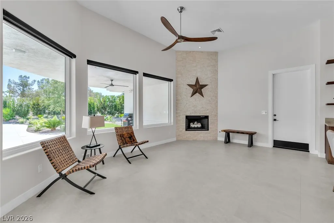
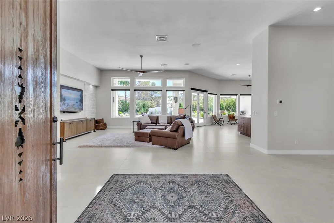
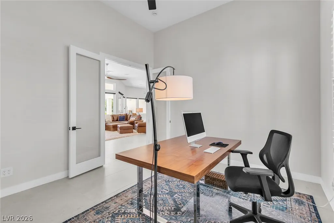
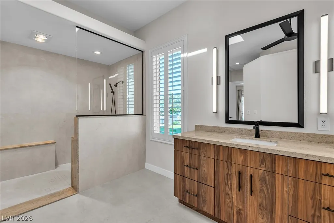
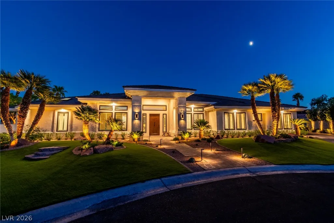
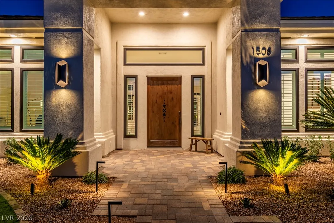
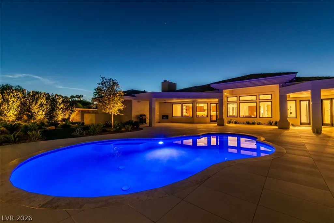
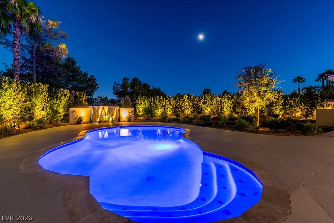
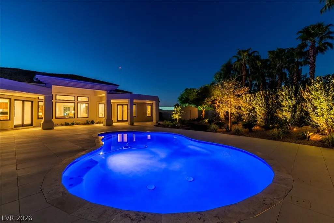
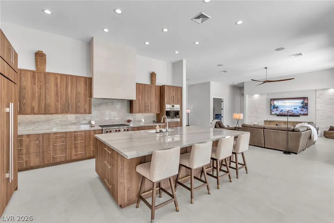
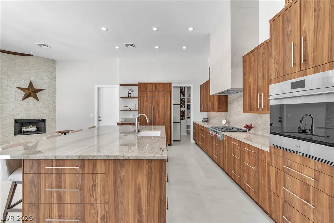
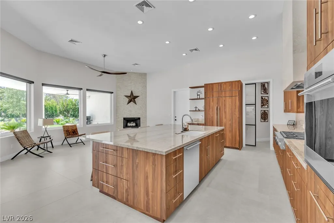
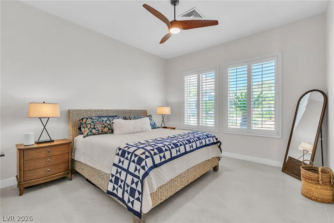
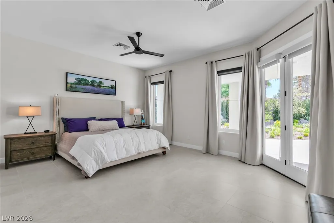
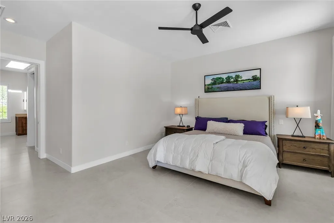
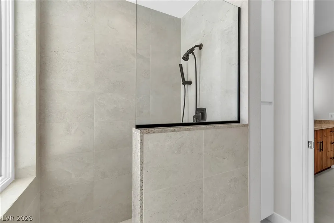
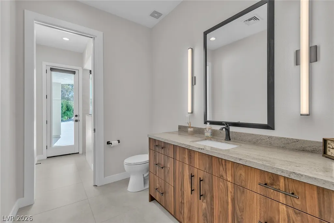
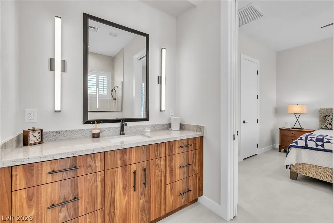
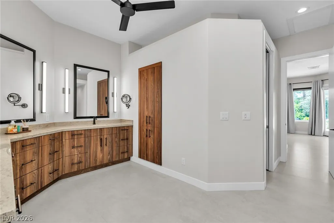
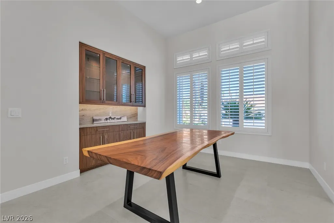
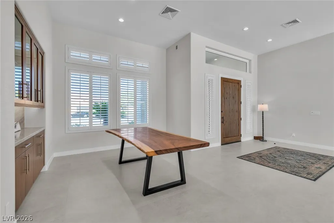
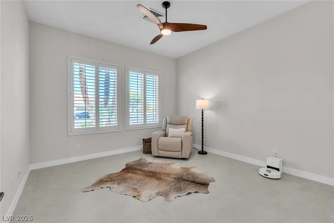
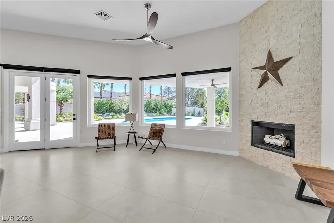
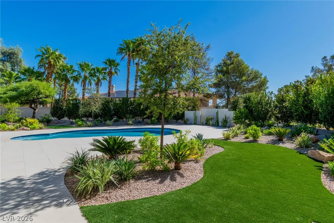
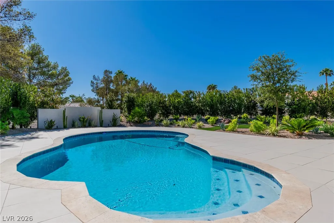
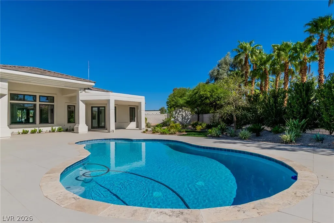
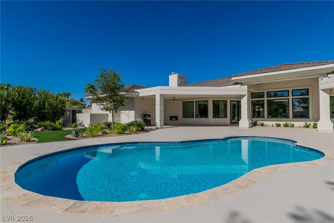
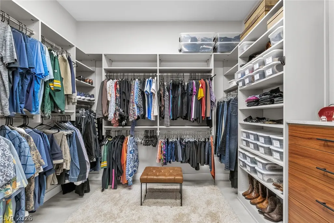
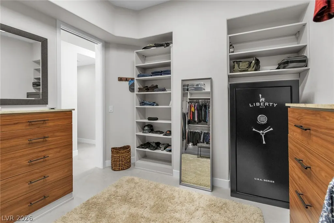
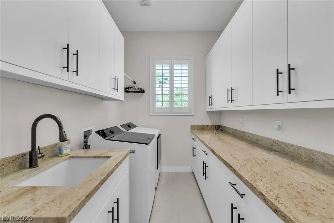
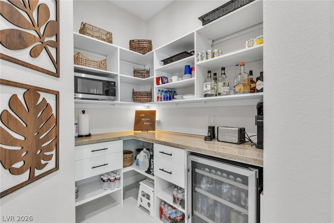
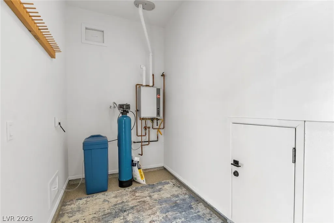
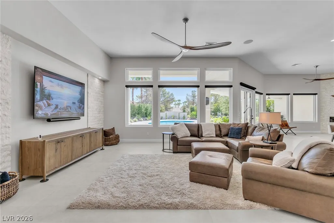
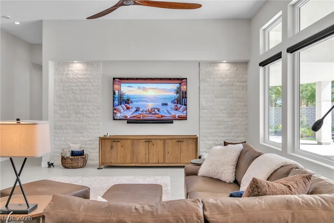
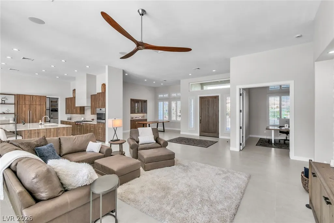
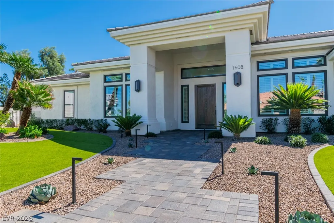
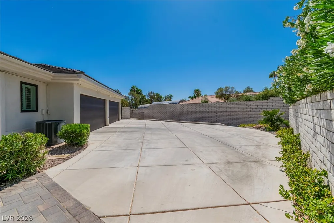
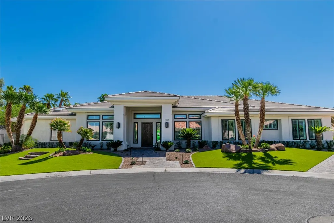
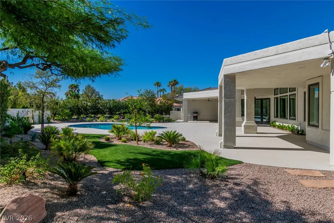
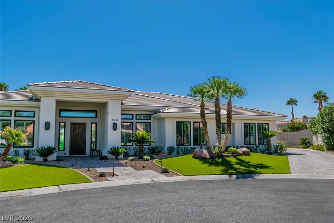
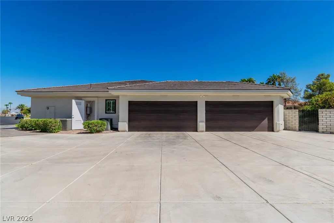
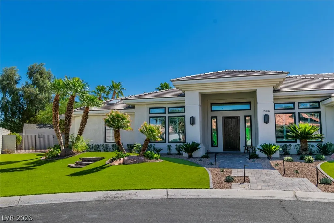
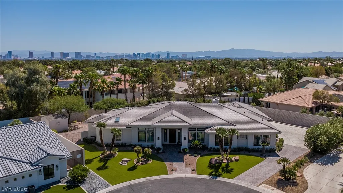
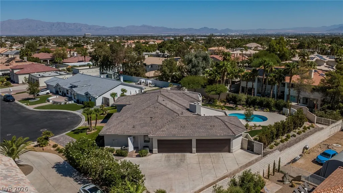
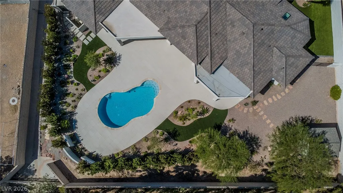
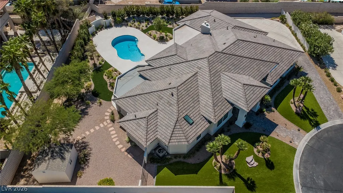
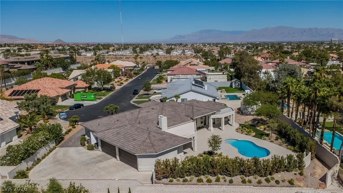
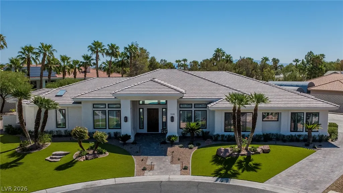
DONT MISS THIS AMAZING 4 BED, 3 BATH, 4 CAR, HEATED POOL, FULLY RENOVATED GATED SINGLE-STORY HOME SITTING ON OVER A 1/2 ACRE LOT IN THE PRESTIGIOUS COMMUNITY OF SECTION 10. **NO EXPENSE HAS BEEN SPARED ON THIS EXQUISTELY REMODELED HOME INCLUDING CUSTOM SOFT CLOSE WALNUT CABINETRY, PORCELAIN FLOORING, GRANITE COUNTER TOPS, STONE ACCENT WALLS, SOLID INTERIOR DOORS 2X6 INSULATED WALLS AND THE LIST GOES ON AND ON. **NEW HIGH-END APPLIANCES-CENRTAL VACUUM - 48"SUB ZERO REFRIGERATOR, WOLF RANGE AND HOOD, 30" WOLF CONVECTION OVEN, COVE DISHWASHER, PANTRY REFRIGERATOR. THIS FANTASTIC CUSTOM HOME WAS BUILT FROM THE GROUND UP BY THE ORIGINAL OWNERS WHO HAVE JUST COMPLETED THIS AMAZING RENOVATION- NEW ROOF WITH FLAT CONCRETE TILES- NEW AC UNITS -LINEAR DRAIN IN SHOWERS- WATER SOFTNER -2 TANKLESS WATER HEATERS -NEW POOL PLASTER AND EQUIPEMENT-POWER SHADES ON WINDOWS- YARD PAVERS TO THE ENTRANCE TO THE HOME WITH TURF LAWNS. 100'S OF THOUSANDS INVESTED INTO THIS BACK YARD OASIS WHICH FEATURES A PRIVATE HEATED POOL AND ALSO ACCOMODATES RV & BOAT PARKING. THERES ALSO SPACE FOR A NEXT GEN CASITA IN THE YARD.THIS HOME IS COMPLETED AND COMPLIMENTED WITH HIGH END FIXTURSE & FITTINGS -KOHLER SINKS AND TOILETS, CANNED LED DIMMABLE LIGHTING-RING SECURITY CAMERAS WITH MOTION & FLOOD LIGHTS- PRIMARY CLOSET AND PANTRY ARE CUSTOM BUILT BY CALIFORNIA CLOSETS. CONVENIENTLY LOCATED TO SUMMERLIN, FREEWAYS, DOWNTOWN SUMMERLIN ,BALL PARK, THE RAIDERS ALLEGIANT STADIUM, THE GOLDEN KNIGHTS T MOBILE ARENA, CONVENTION CENTER, AIRPORT AND OF COURSE THE WORLD-FAMOUS STRIP, GOURMET RESTAURANTS, DAY & NIGHT CLUBS, CIRQUE DU SOLEIL THEATERS AND SHOWS. BUYER AND BUYERS AGENT TO VERIFY ALL INFO, MEASURMENTS, TAXES, HOA FEES, ETC DEEMED TO BE RELIABLE BUT NOT VERIFIED. 4TH BEDROOM IS CONFIGURED AS AN OFFICE AND REQUIRES A CLOSET FYI
| Elementary School | Middle School | High School |
|---|---|---|
| Derfelt Elementary School | Fremont John C. Middle School | Bonanza High School |
| Price History | |
|---|---|
| 9/22/2026 | Listed $2,498,888 |
General Features
| Interior Features | Bathroom on Main Level,Ceiling Fan(s),Primary Downstairs,Window Treatments,Programmable Thermostat |
|---|---|
| Sewer | Public Sewer |
| Heating | Central,Gas |
| Cooling | Central Air,Electric |
| Utilities | Underground Utilities |
| Possession | See Agent |
| Roof | Tile |
| Appliances | Built-In Gas Oven,Dryer,Electric Cooktop,Disposal,Microwave,Refrigerator,Washer |
| Exterior Features | Built-in Barbecue,Barbecue,Porch,Patio,Private Yard,Sprinkler/Irrigation |
| HOA | 120 |
| Garage Spaces | 4 |
| Patio/Porch Features | Covered,Patio,Porch |
| Architectural Style | One Story |
| Pool Features | In Ground,Private |
| Private Pool | Yes |
| Security Features | Gated Community |
| Year Built | 1995 |
| Stories | 1 |
| Levels | One |
| Property SubType | Single Family Residence |
| Additional Parcels Description | --- |
| Assoc Fee Paid Per | Monthly |
| County | Clark |
| Property Type | Residential |
| Association Amenities | Gated,Security |
| HOA / Comm Assn | Yes |
| Attached Garage | Yes |
| Energy Efficient | Solar Panel(s),Windows,Solar Screens |
| Subdivision Name | Ten Palms Estate |
| Facing Direction | North |
| Garage Y/N | Yes |
| Total Rooms | 8 |
| Status | Active |
| Directions | FROM BUFFALO AND OAKEY HEAD EAST ON OAKEY, 1ST LEFT ON TIOGA RIGHT ON DEL REY , THEN RIGHT INTO TEM PALMS CT |
| High School | Bonanza |
| City | Las Vegas |
| Disclosures | Covenants/Restrictions Disclosure |
| Association Name | Ten Palms HOA |
| Zoning Description | Single Family |
| Lot Size Units | Acres |
| Lot Size Square Feet | 23087 |
| Elementary School | Derfelt, Herbert A.,Derfelt, Herbert A. |
| Year Built Details | RESALE |
| Tax Annual Amount | 5931 |
| Middle/Junior High School | Fremont John C. |
| Property Condition | Resale |
| Virtual Tour | https://www.propertypanorama.com/instaview/las/2820412 |
| Days on Market | 1 |
| Standard Status | Active |
| Property Sub Type Additional | Single Family Residence |
| PostalCity | Las Vegas |
Interior Features
| Flooring | Tile |
|---|---|
| Furnished Y/N | Furnished Or Unfurnished |
| Total Fireplaces | 3 |
| Fireplace Features | Gas,Living Room,Primary Bedroom,Multi-Sided,Outside |
| Air Conditioning Y/N | Yes |
| Heating Y/N | Yes |
| Window Features | Blinds,Double Pane Windows,Window Treatments |
| Fireplace Y/N | Yes |
| Full Baths | 1 |
| 3/4 Baths | 2 |
| Laundry Features | Gas Dryer Hookup,Main Level,Laundry Room |
| Total Bedrooms | 4 |
| Total Baths | 3 |
| Bedrooms Possible | 4 |
Exterior Features
| Fencing | Block,Back Yard |
|---|---|
| Parking Features | Attached,Garage,Garage Door Opener,Inside Entrance,Private |
| Lot Features | 1/4 to 1 Acre Lot,Corner Lot,Cul-De-Sac,Drip Irrigation/Bubblers,Desert Landscaping,Landscaped,Rocks,Synthetic Grass,Trees |
| Water Source | Public |
| Lot Size Area | 0.53 |
| Building Area Total | 3439 |
| Lot Size Acres | 0.53 |
| Road Surface Type | Paved |
| Horse Amenities | None |
Amenities
- Foreclosure
- Views
- Short Sale
- New Construction
- Adult 55+
- Lease To Own
- No HOA Fees
- Furnished
- Primary On Main
- Air Conditioning
- Seller Finance
- Green
- Fixer Upper
- Horse
- Golf
- Fireplace
- Deck
- Garage
- Basement
- Pool
Property vs Single Family Average in 89117
Price
Taxes
Year Built
 The data relating to real estate for sale on this web site comes in part from the INTERNET DATA EXCHANGE Program of the Greater Las Vegas Association of REALTORS® MLS. Real estate listings held by brokerage firms other than this site-owner are marked with the IDX logo. The information being provided is for the consumers' personal, noncommercial use and may not be used for any purpose other than to identify prospective properties consumers may be interested in purchasing.
